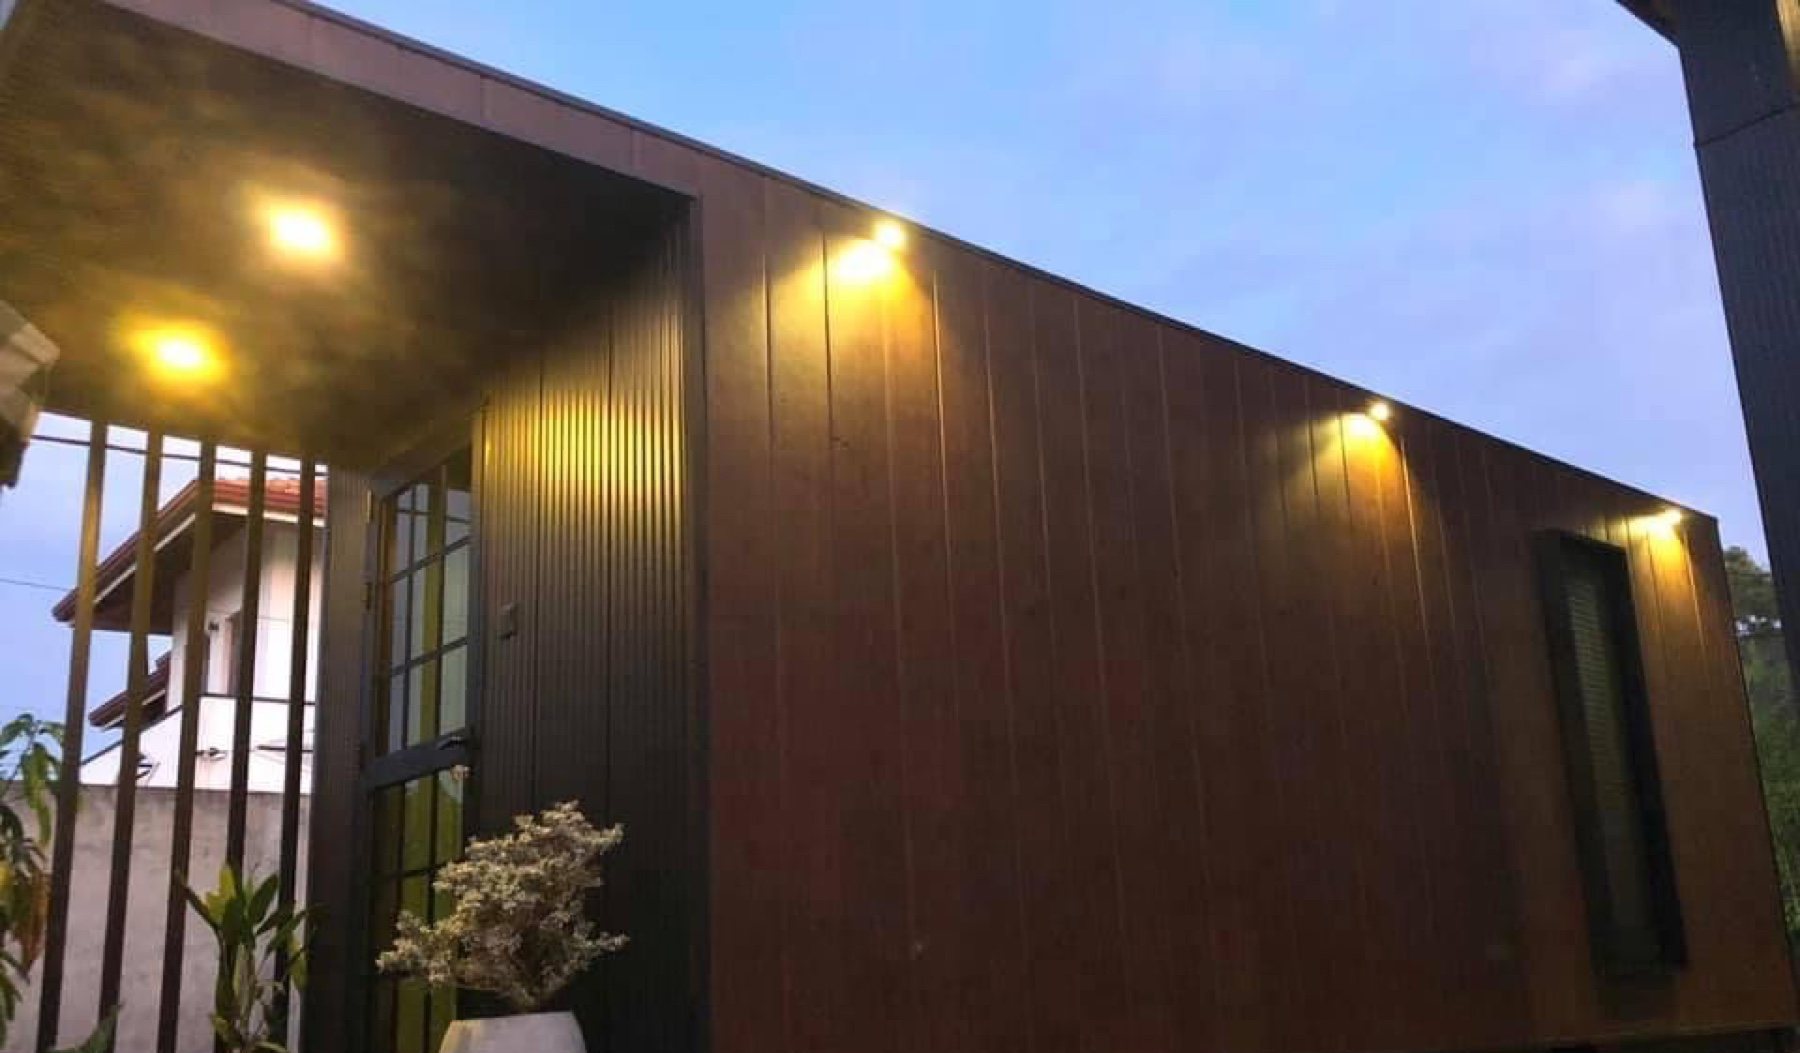
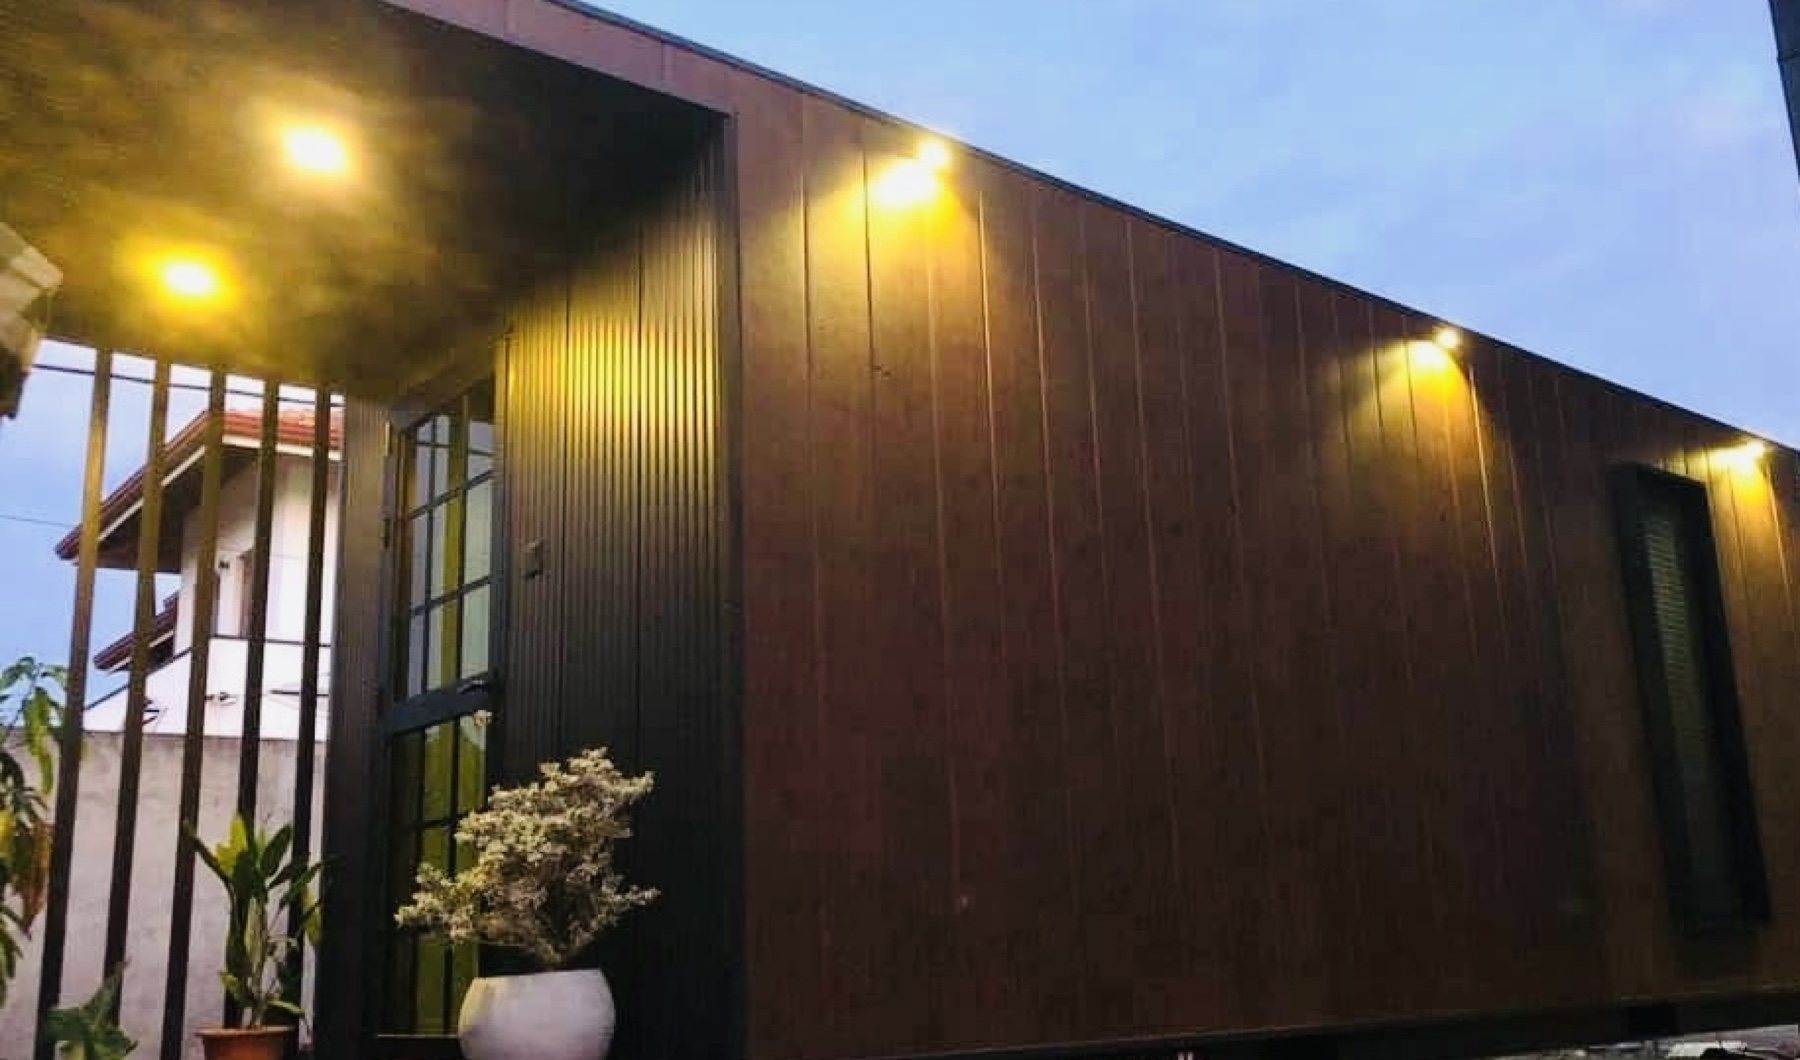
Modern homes
Designed for modern living.
Contemporary residential spaces designed around comfort, functionality and efficient use of space.
- Homes
- Villas
- Holiday homes
- Garden rooms
Call +94 77 307 2777
Container · Modular · Capsule solutions
Modern Space is a design-and-build company in Negombo, Sri Lanka. We design and build modern homes, capsule houses, modular buildings and container conversions, from the first concept to final installation.
We don't just build spaces. We create better ways to live, work and experience.
Modern Space is a contemporary design-and-build company focused on creating innovative spaces for modern living. We specialise in modern homes, capsule houses and modular living solutions, combining thoughtful design, quality construction and intelligent use of space.
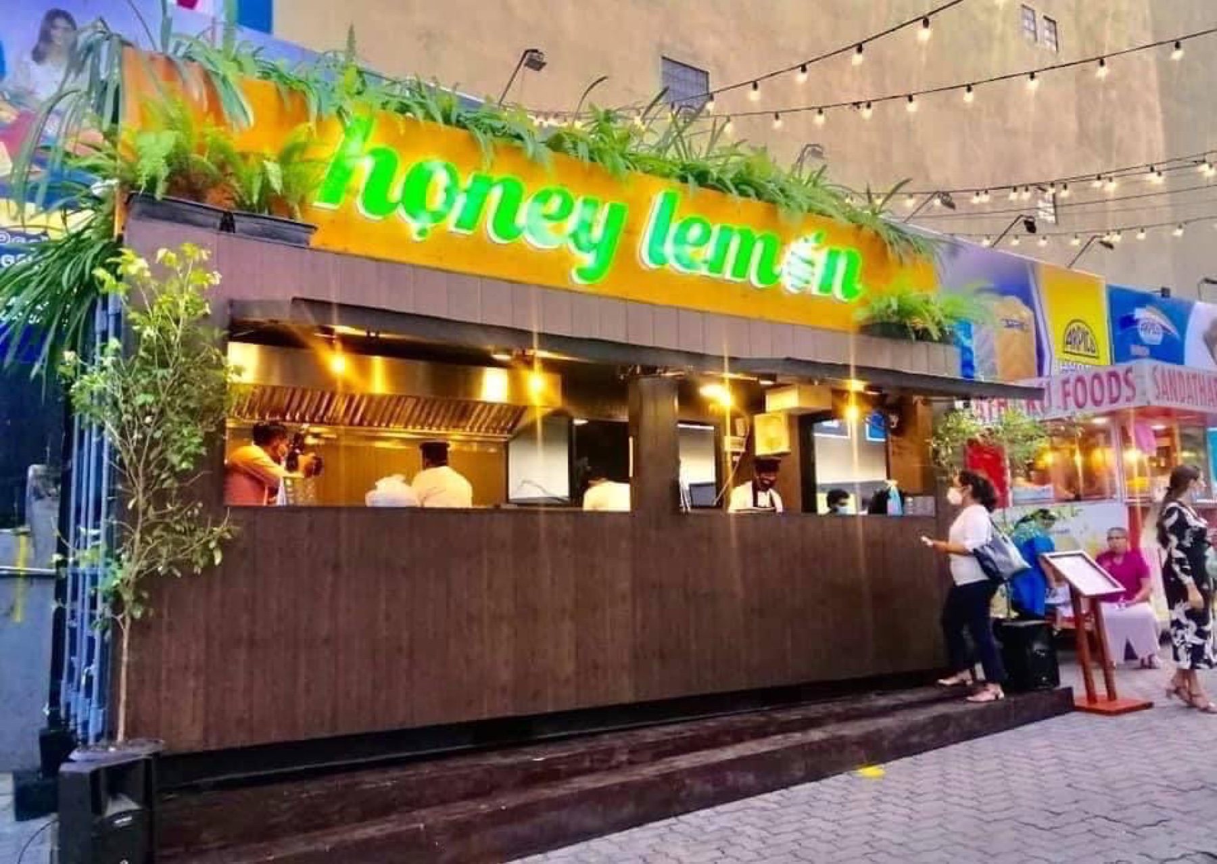
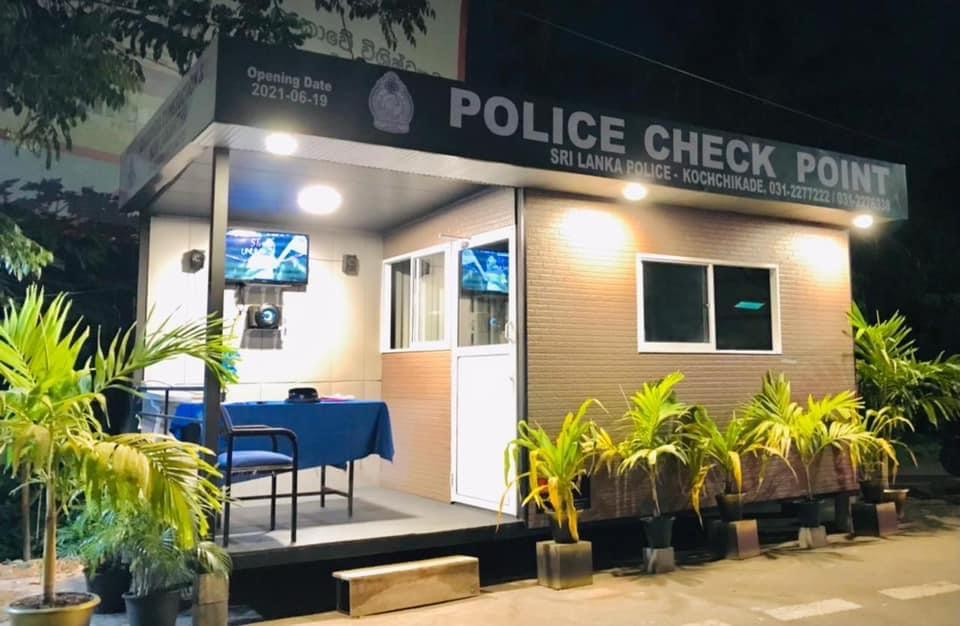
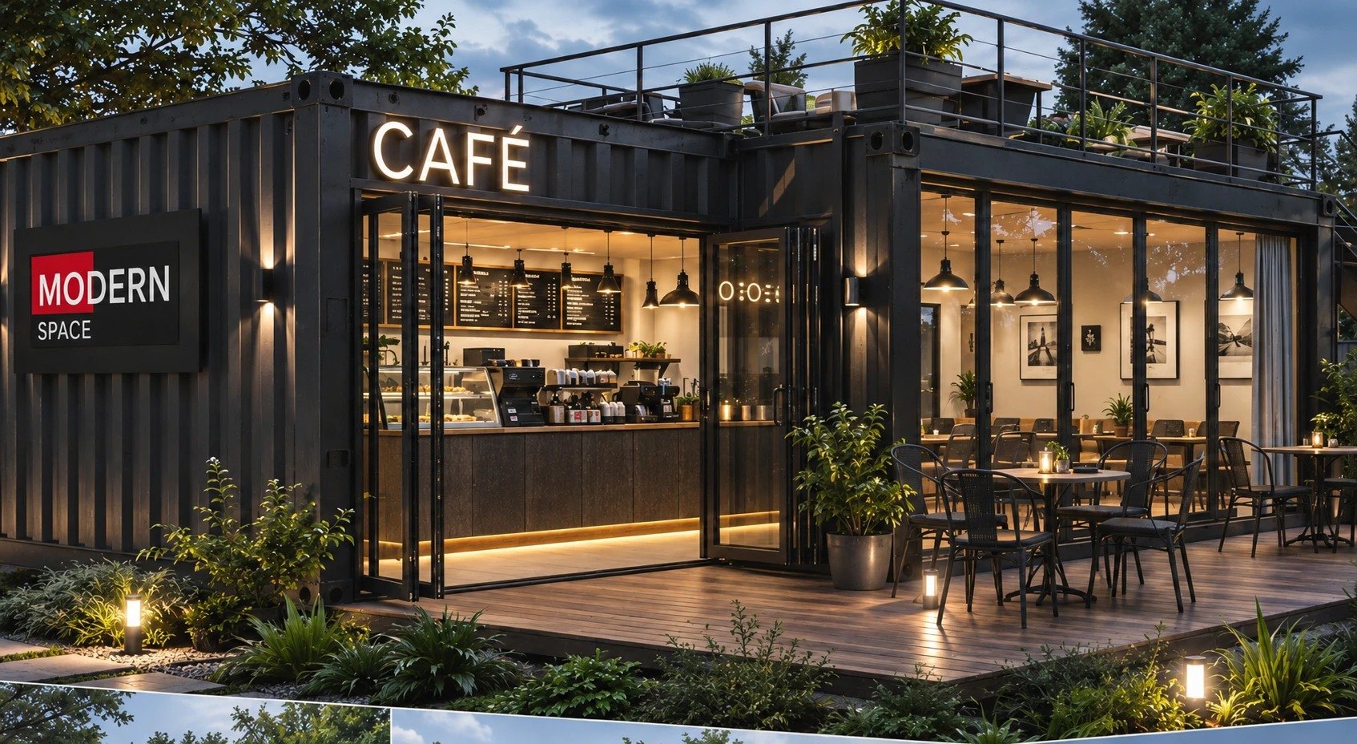
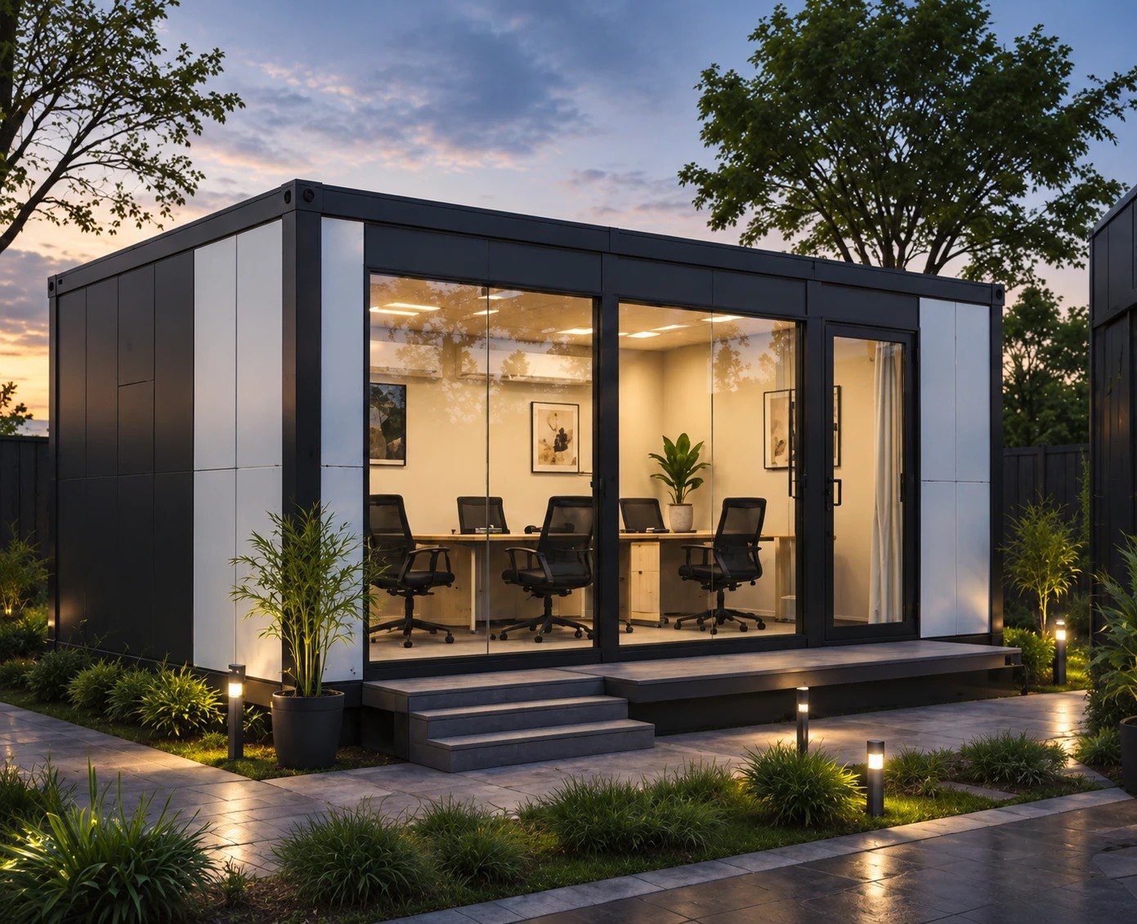
Beyond residential living, our work extends to commercial, mobile and purpose-built spaces: cafés and kiosks, mobile shops, promotional units, offices, security and checkpoint cabins, storage facilities and other customised structures.
Every project is developed around functionality, aesthetics, durability and the individual requirements of our clients.
Design and construction of modern homes, capsule houses and modular living solutions, plus container conversions, commercial spaces, mobile units and purpose-built structures.

Designed for modern living.
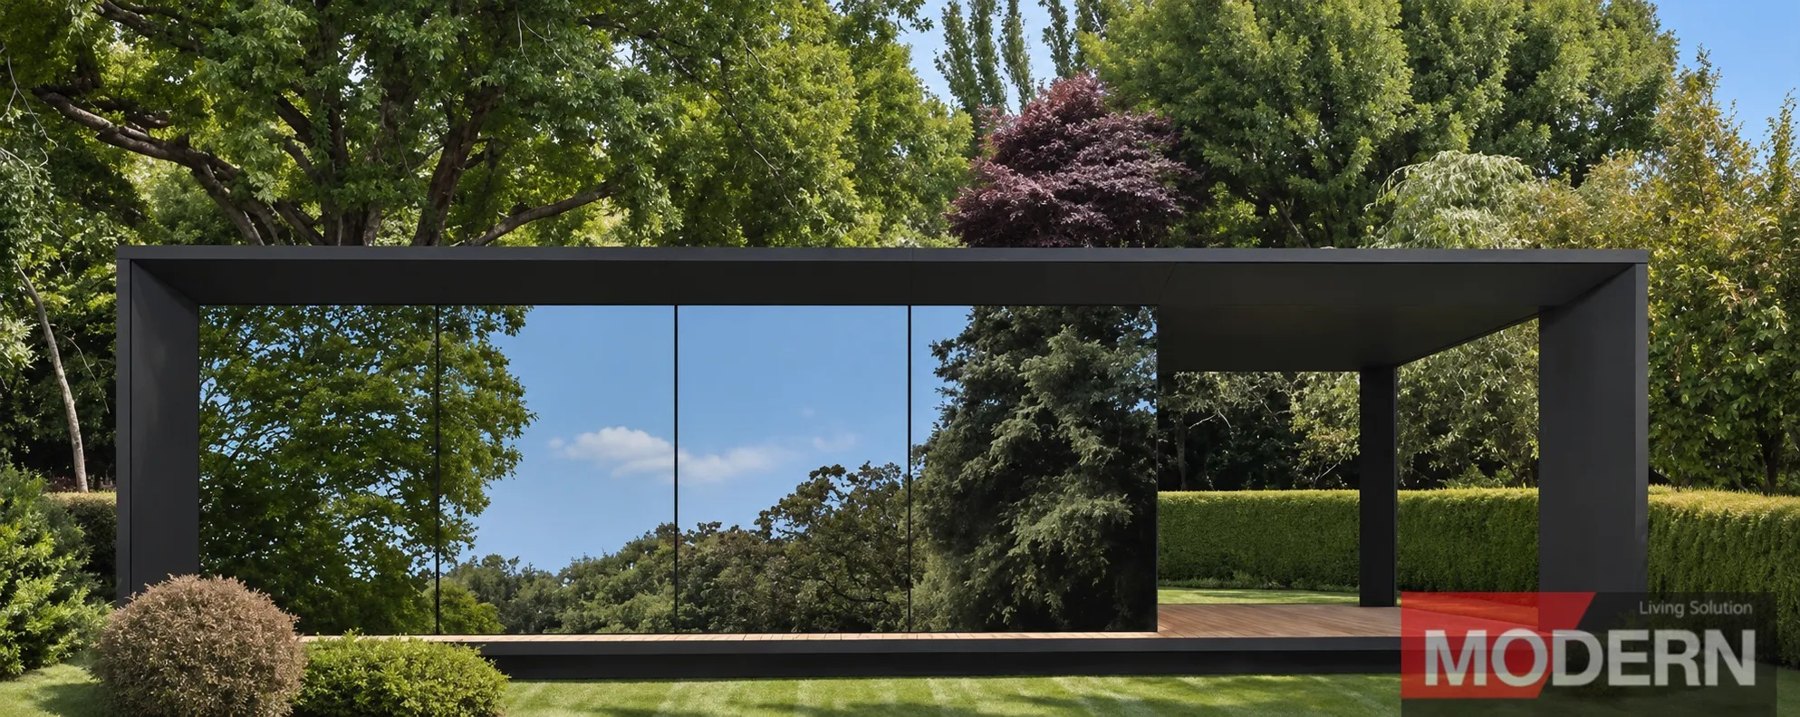
Contemporary residential spaces designed around comfort, functionality and efficient use of space.

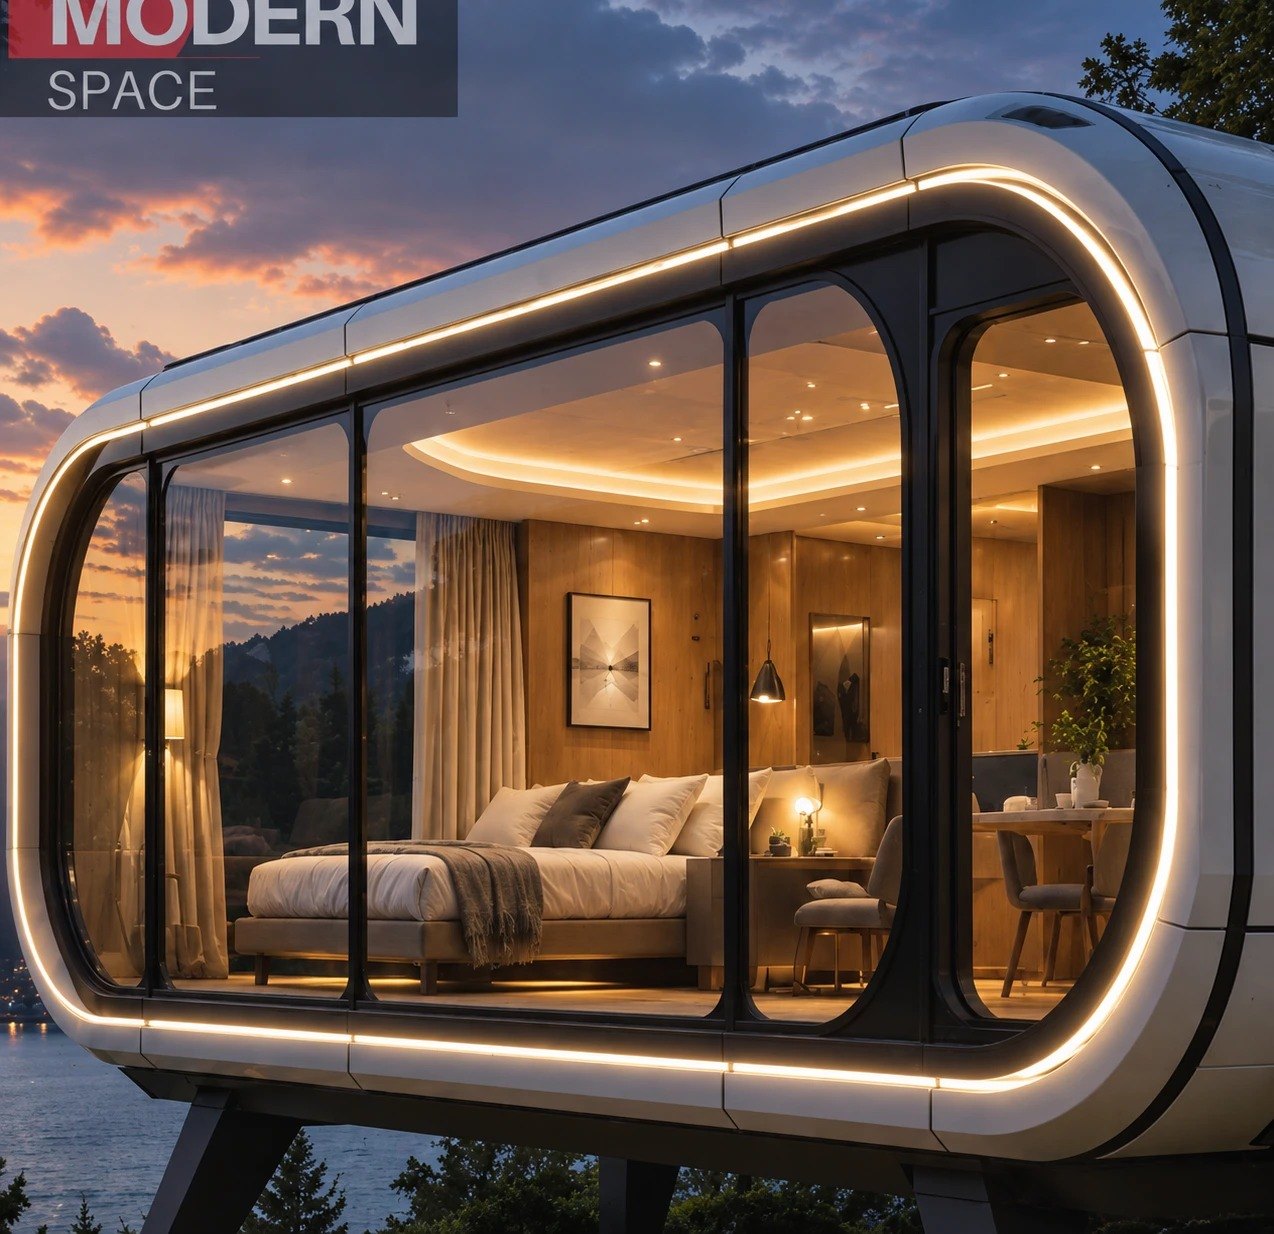
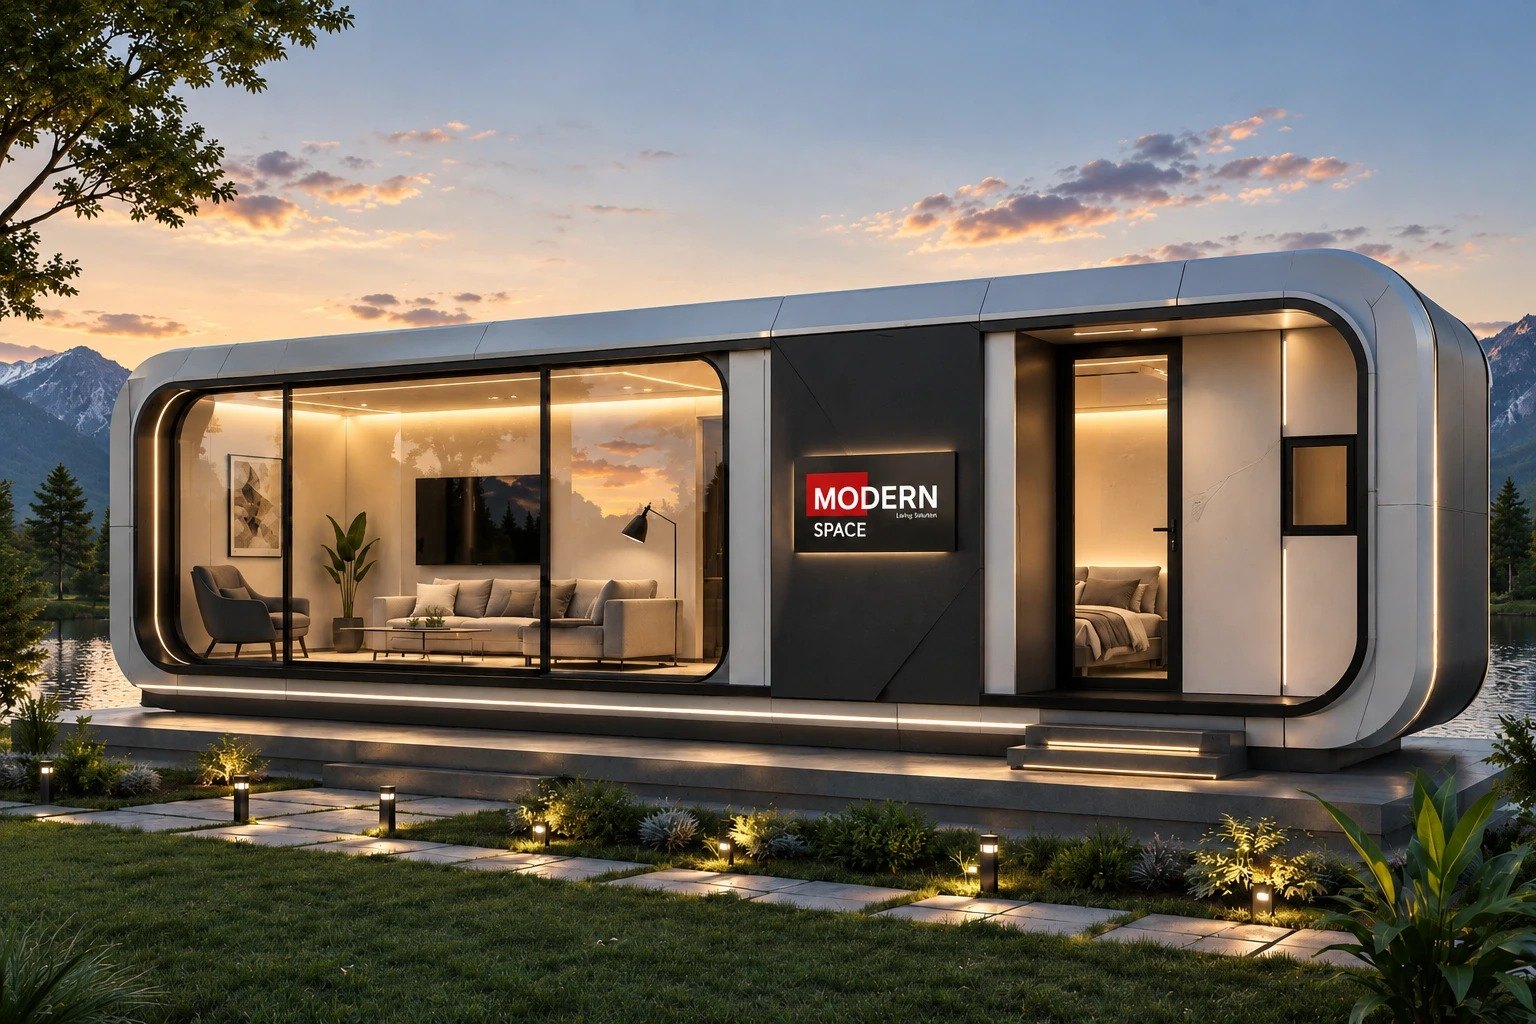
Compact. Futuristic. Distinctive.
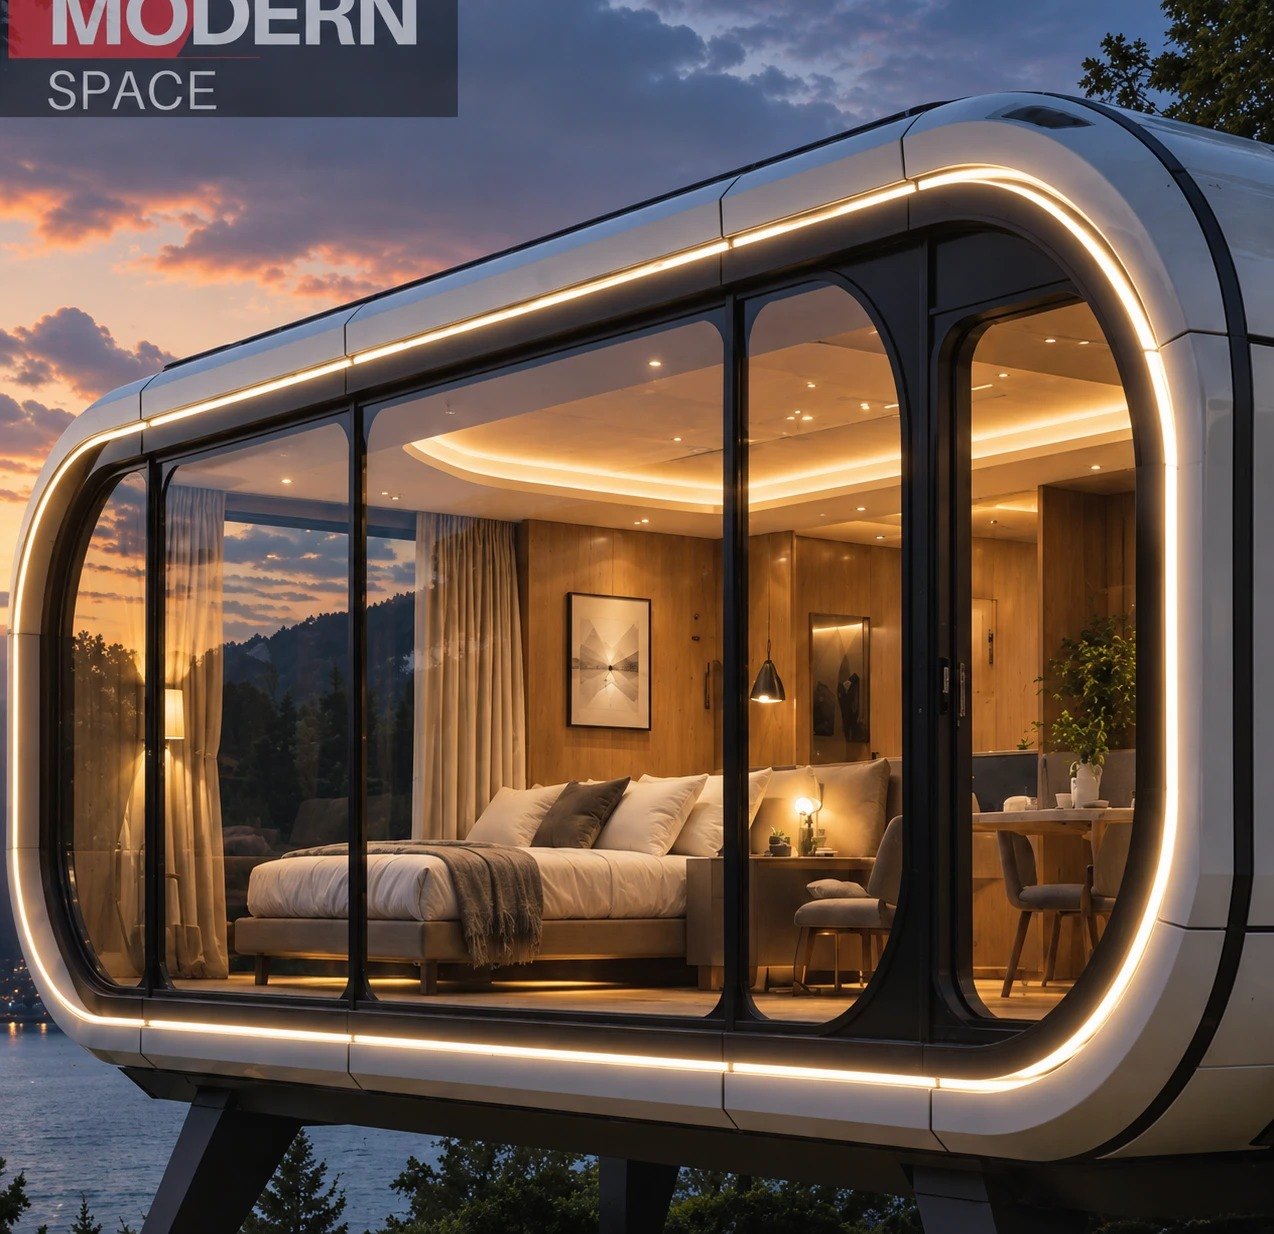
Premium capsule living solutions combining futuristic architecture, panoramic glazing and intelligently planned interiors.

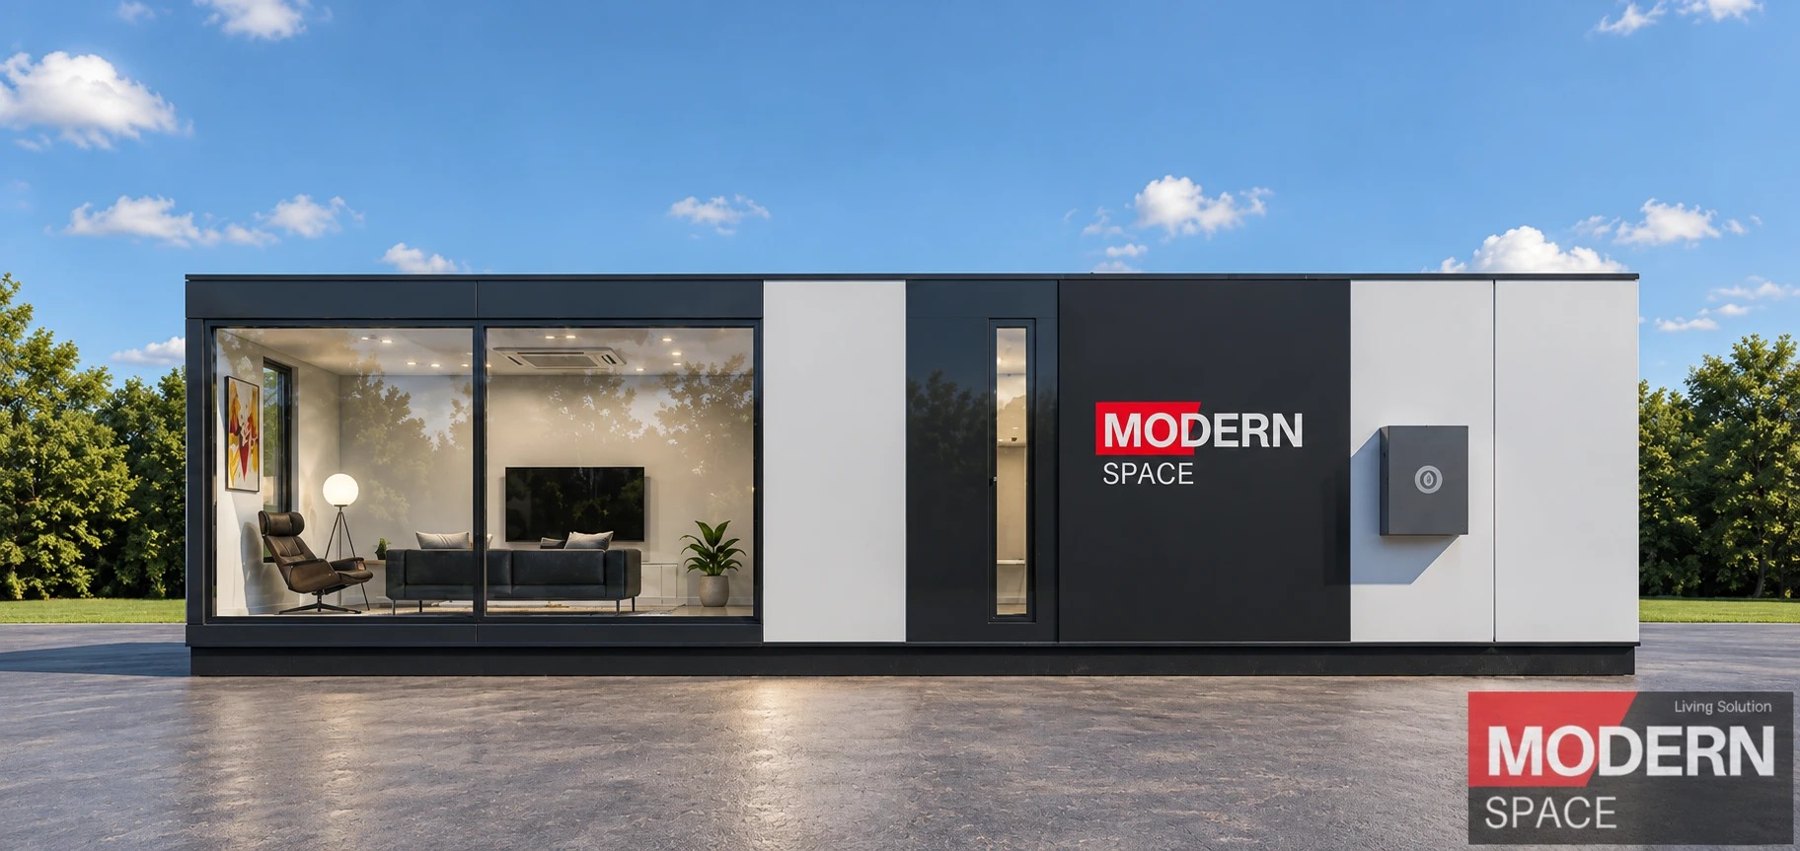
Flexible spaces. Smarter construction.
Adaptable modular structures for residential, hospitality and business use, with faster construction and flexible configurations.

Transforming structures into spaces.
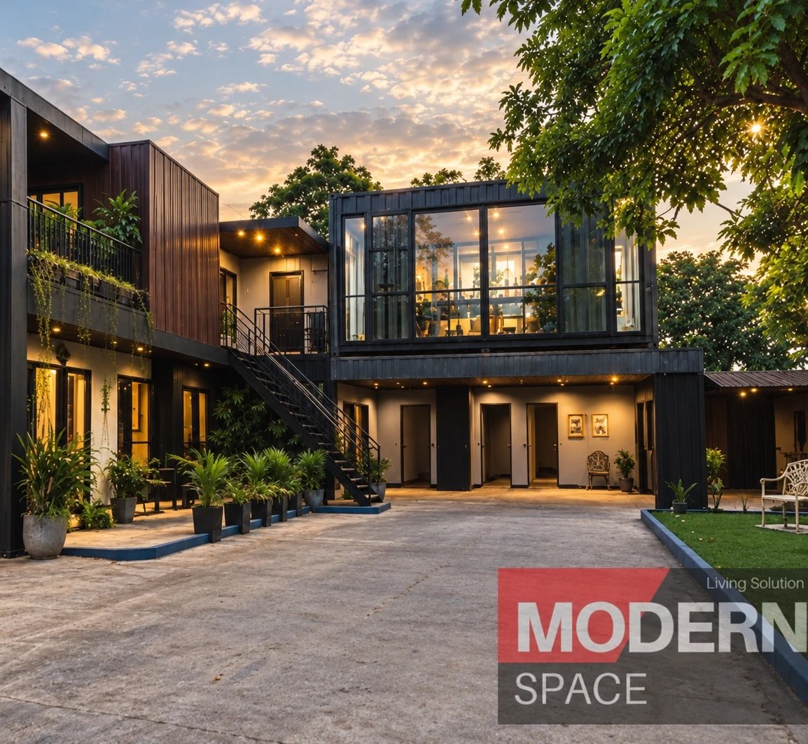
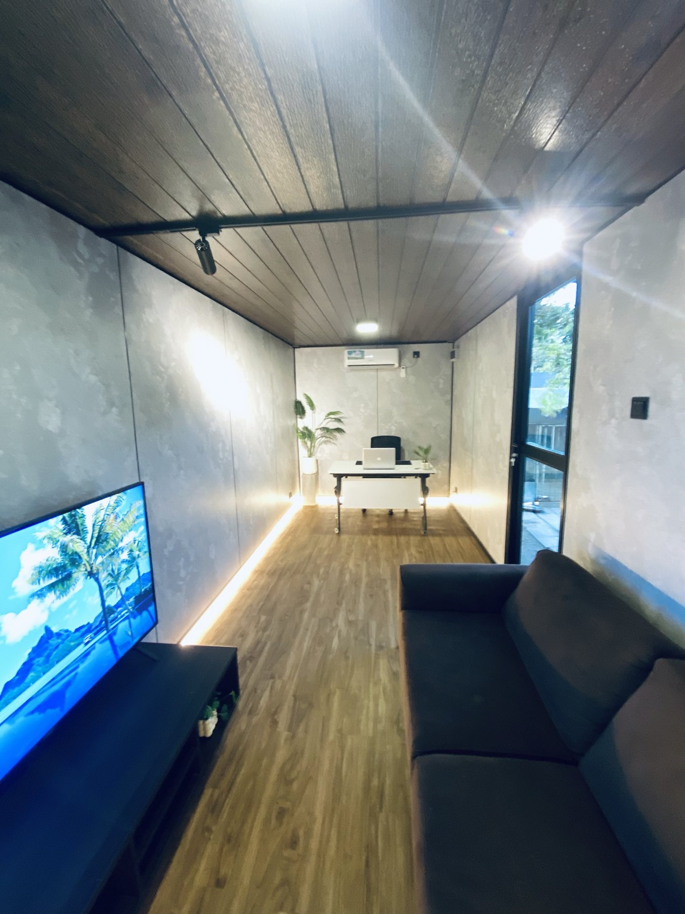
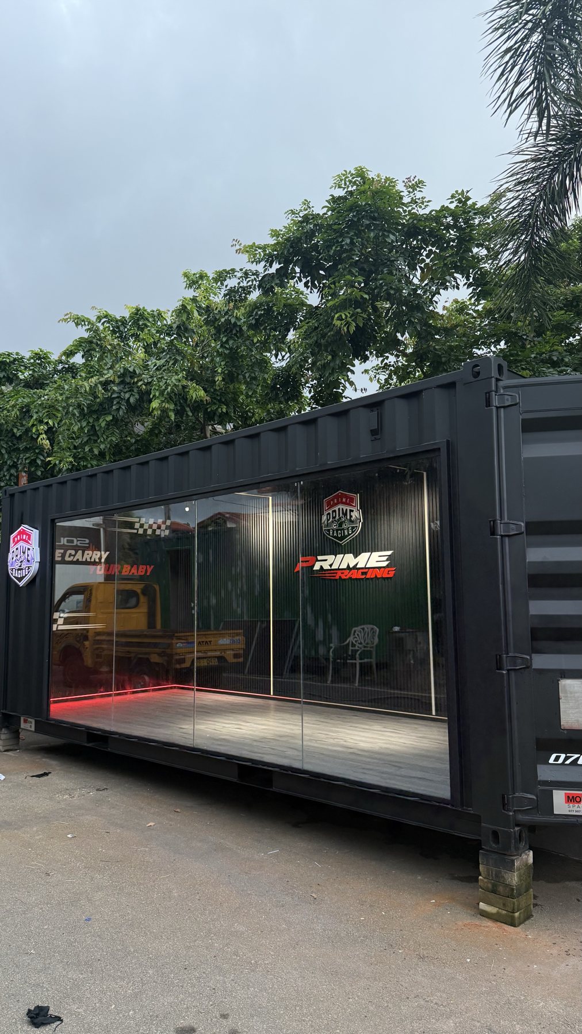
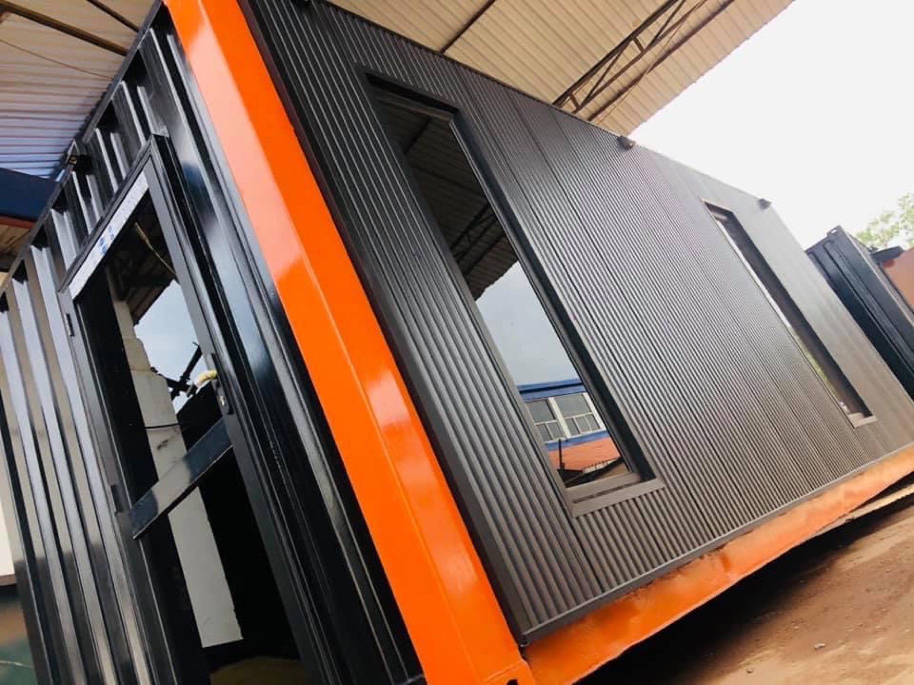
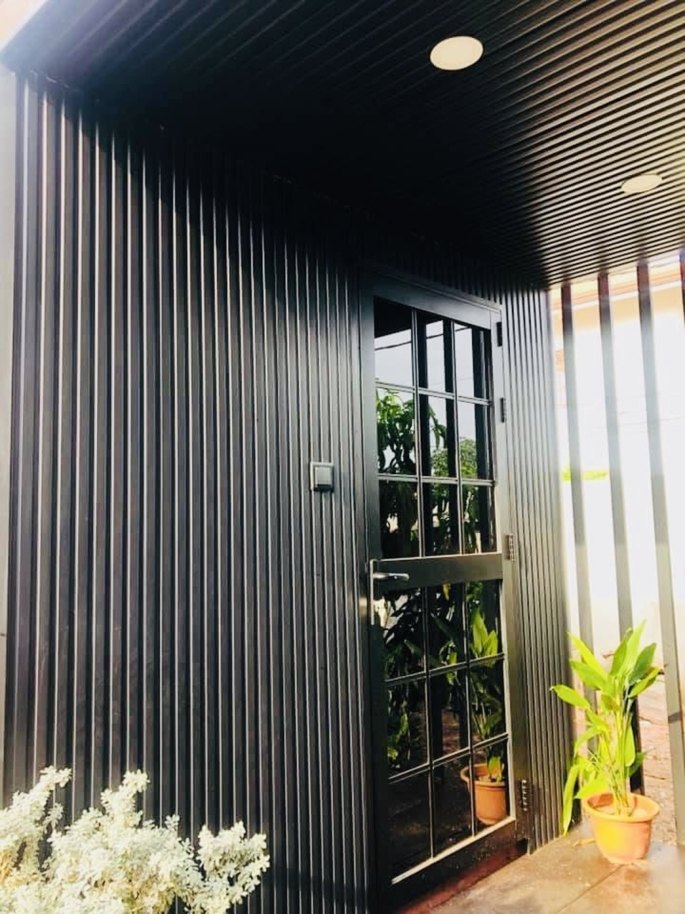
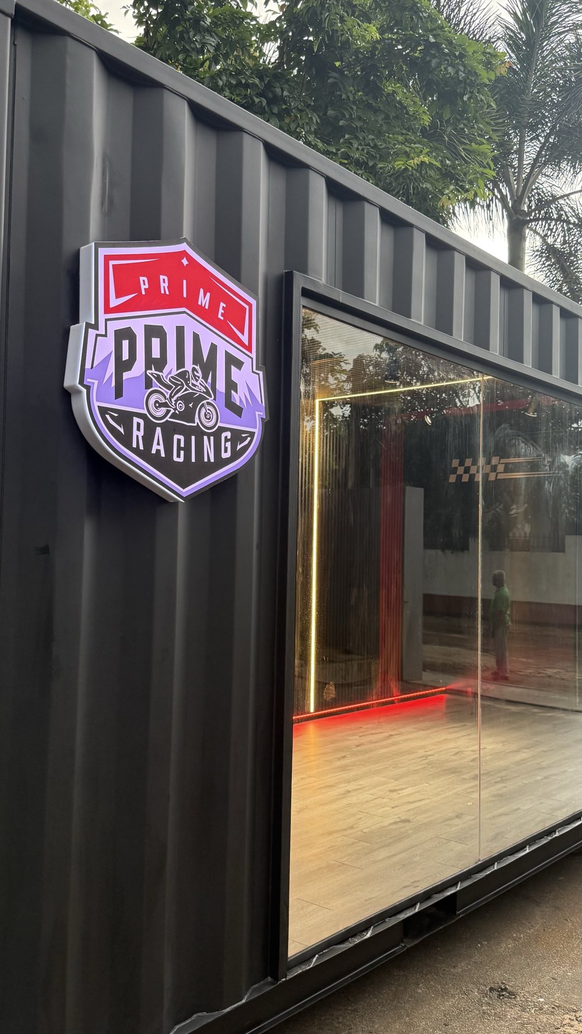
Containers transformed into practical, contemporary spaces through custom layouts, insulation, finishes, glazing and complete interior solutions.


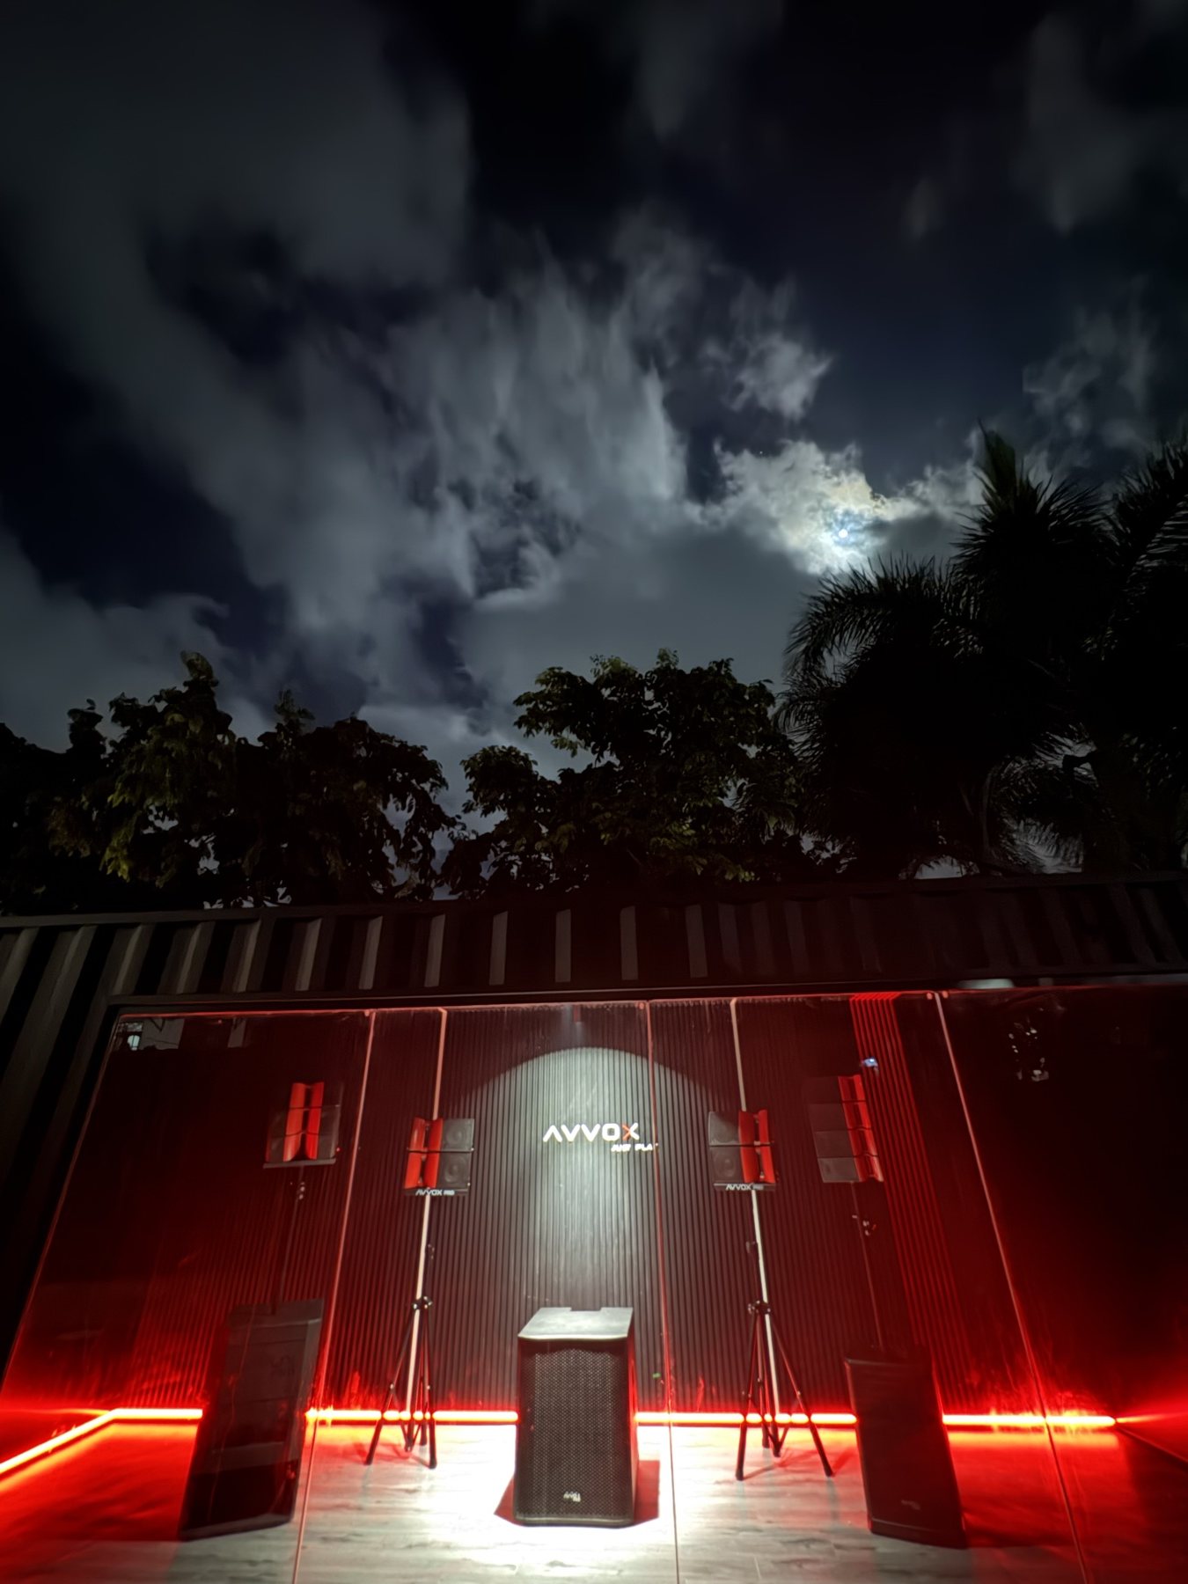
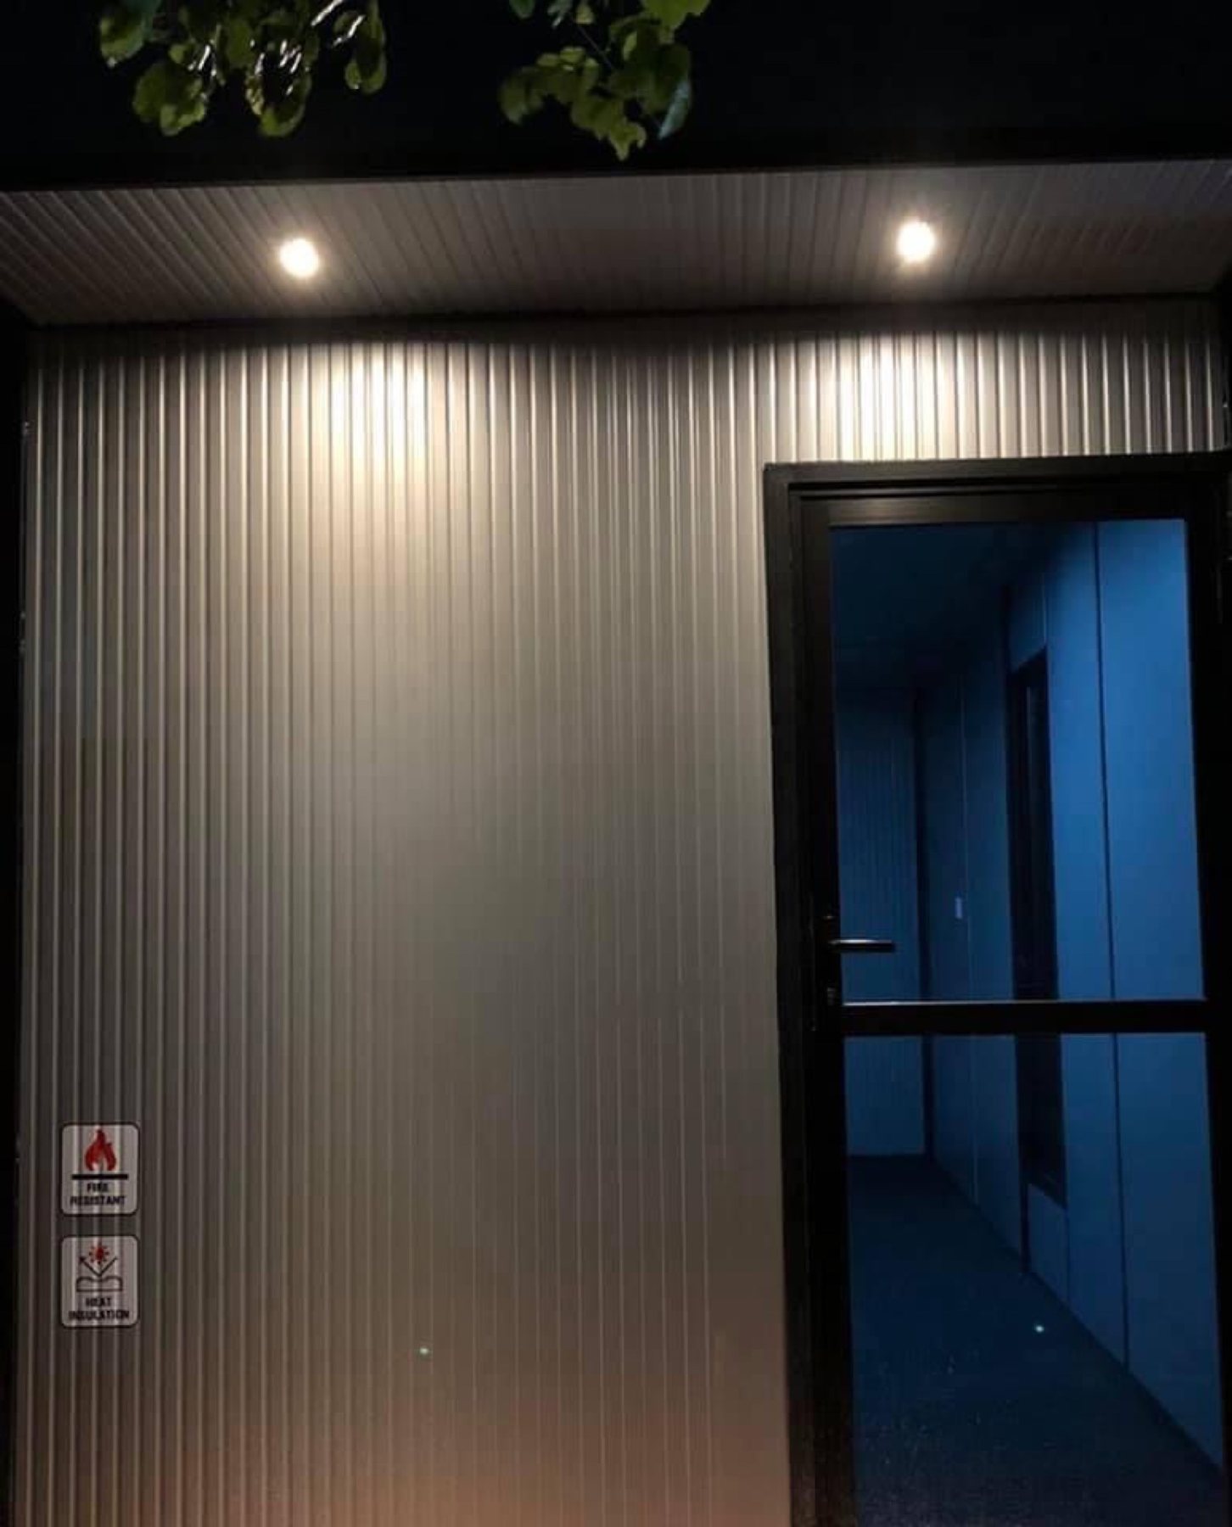
Real Modern Space work, photographed on site. No renders on this part of the page.


Modern Space Capsule Homes are a new approach to compact luxury living. Two carefully selected designs, each combining futuristic architecture, intelligently planned interiors and advanced construction technology.


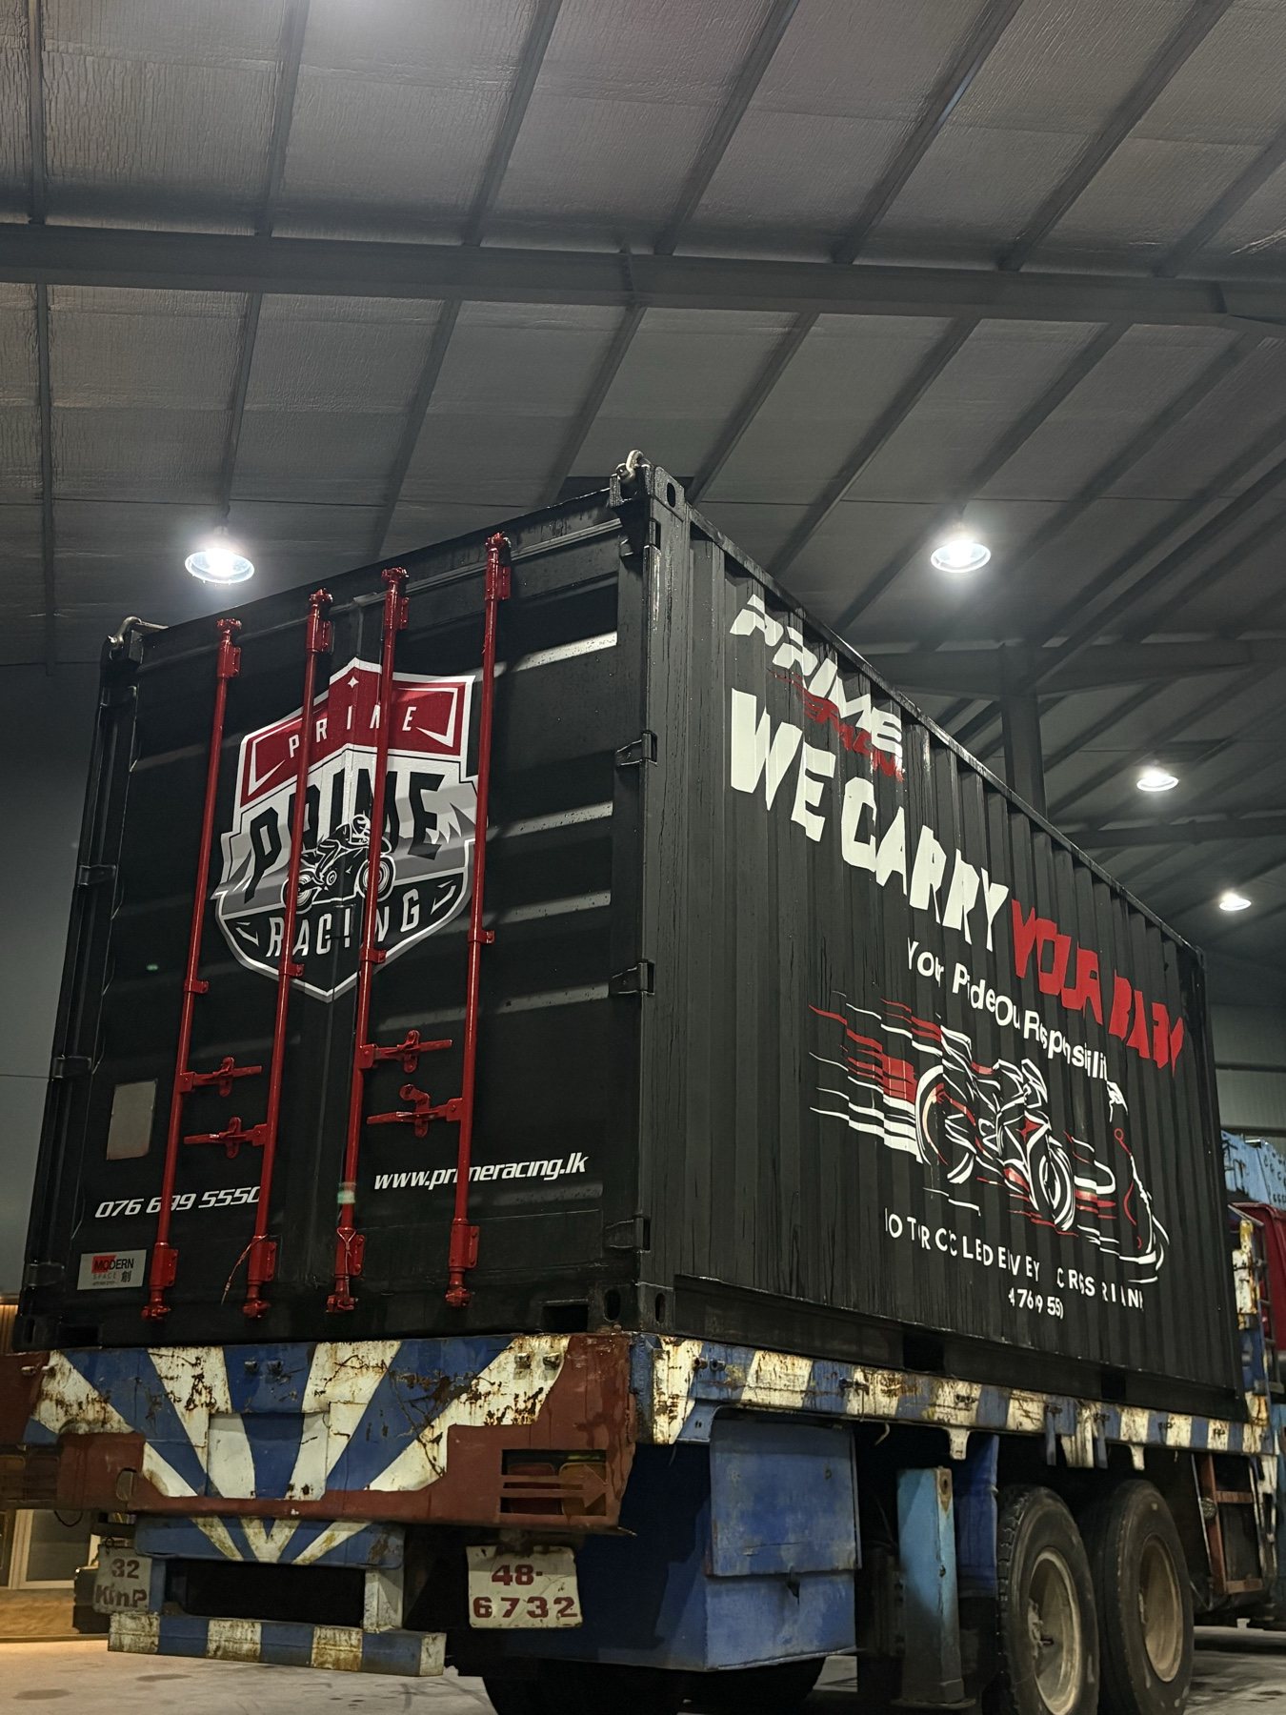
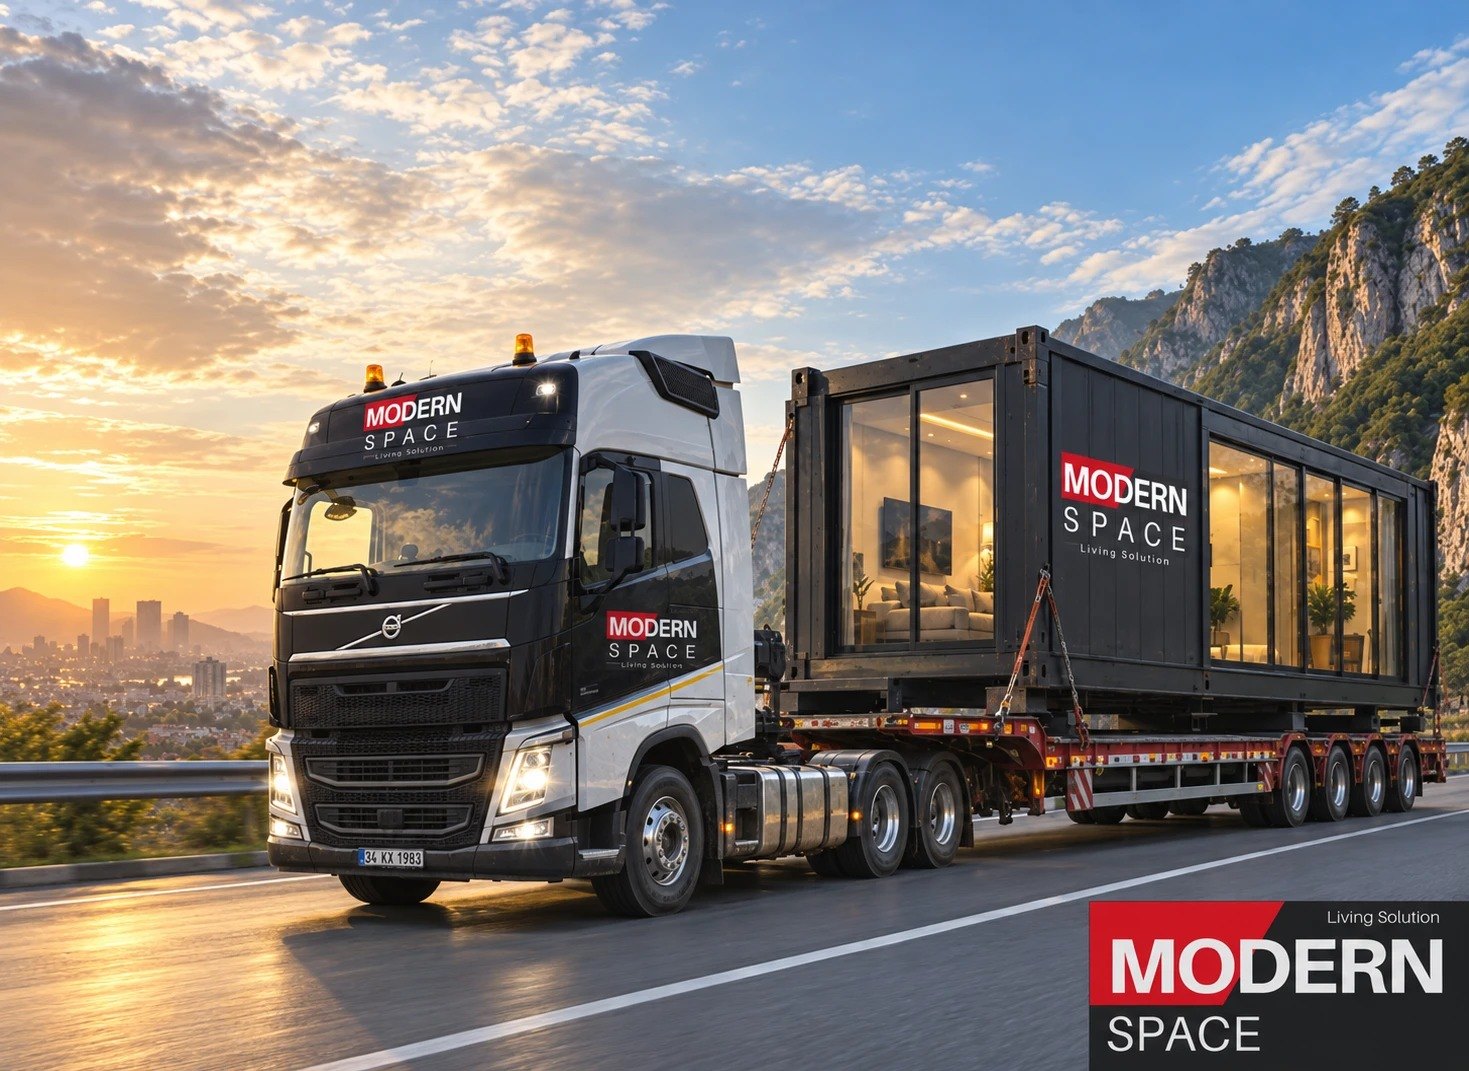
Built in our yard, delivered by truck and positioned on site. Relocatable when your plans change.
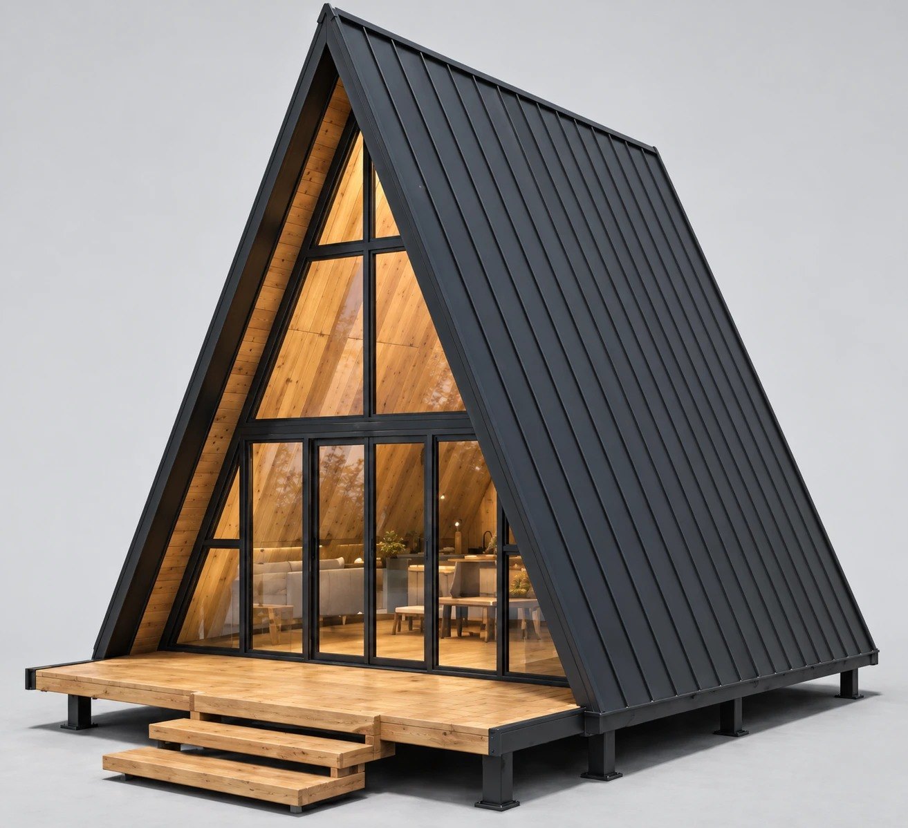
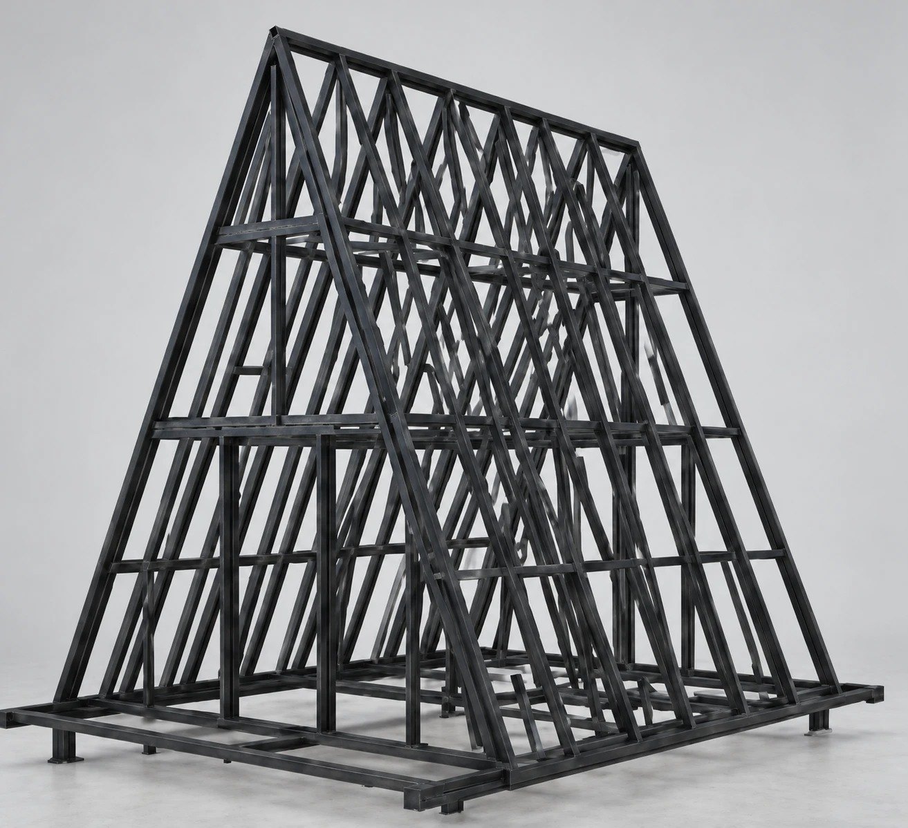
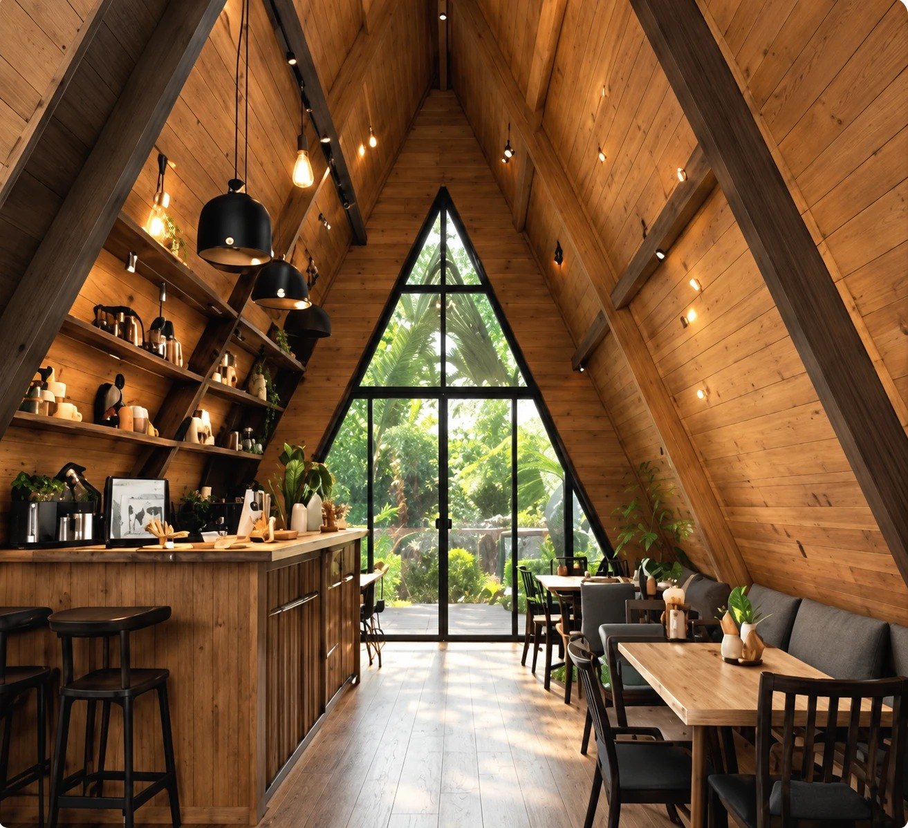
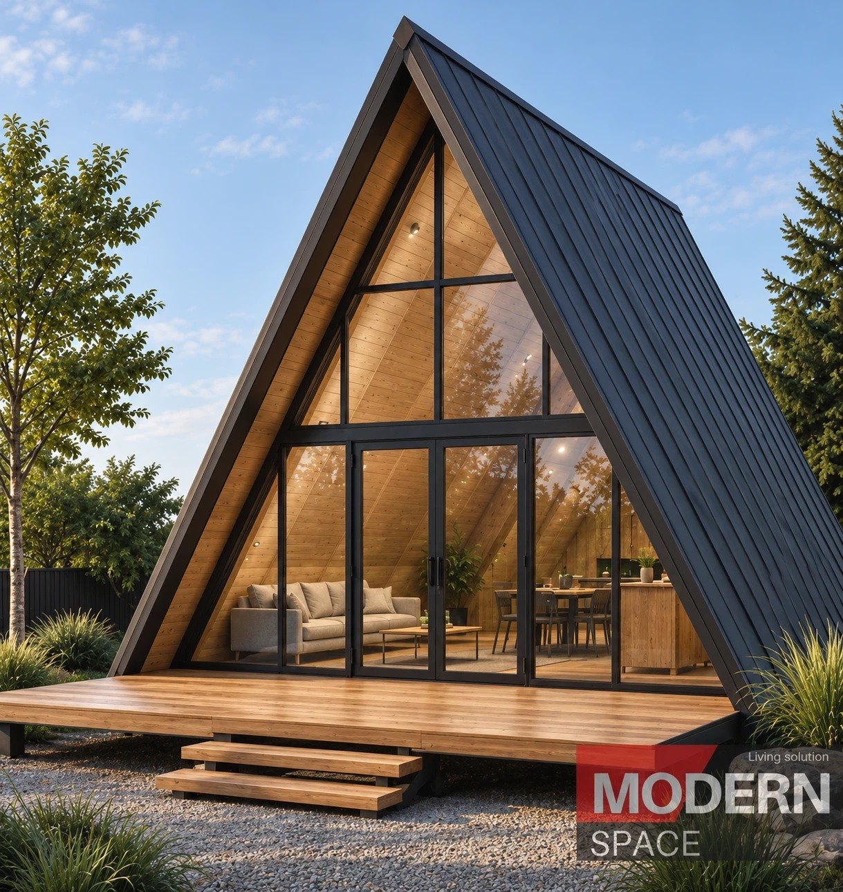
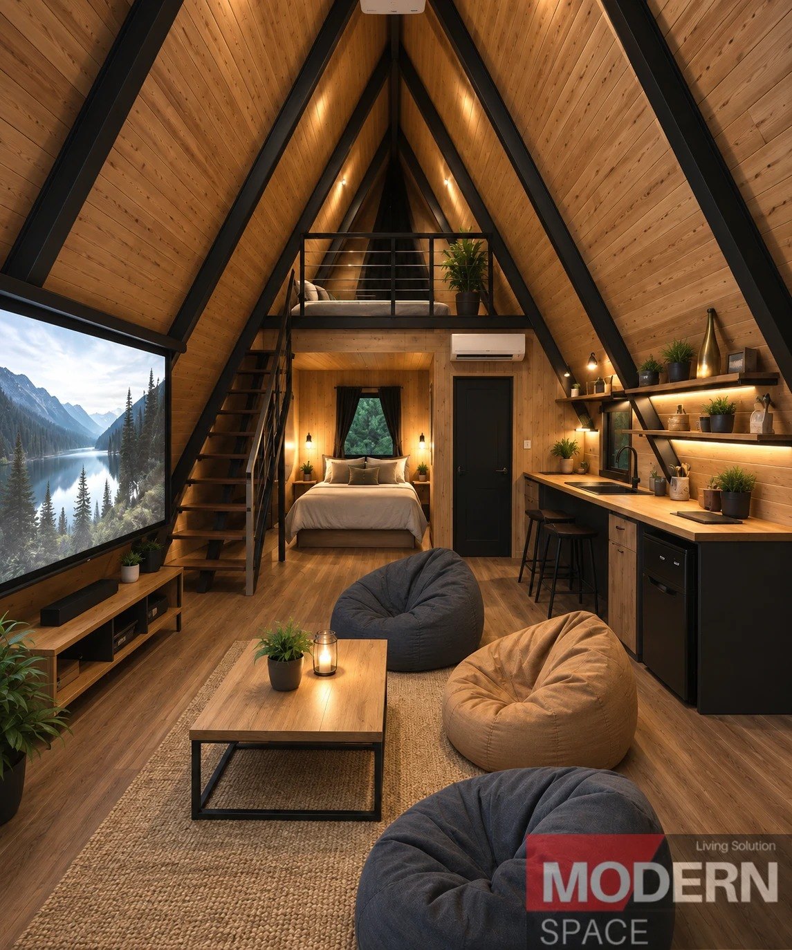
Distinctive architecture, versatile living. Striking A-frame structures with practical, space-efficient interiors, each one customised to its residential, hospitality or commercial use.


Holiday cabins·Villas·Airbnb units·Resorts·Cafés·Restaurants·Garden rooms·Private retreats
Size and layout·Exterior cladding·Glazing·Interior finishes·Lighting·Electrical·Plumbing·Bathrooms·Furniture·Decks


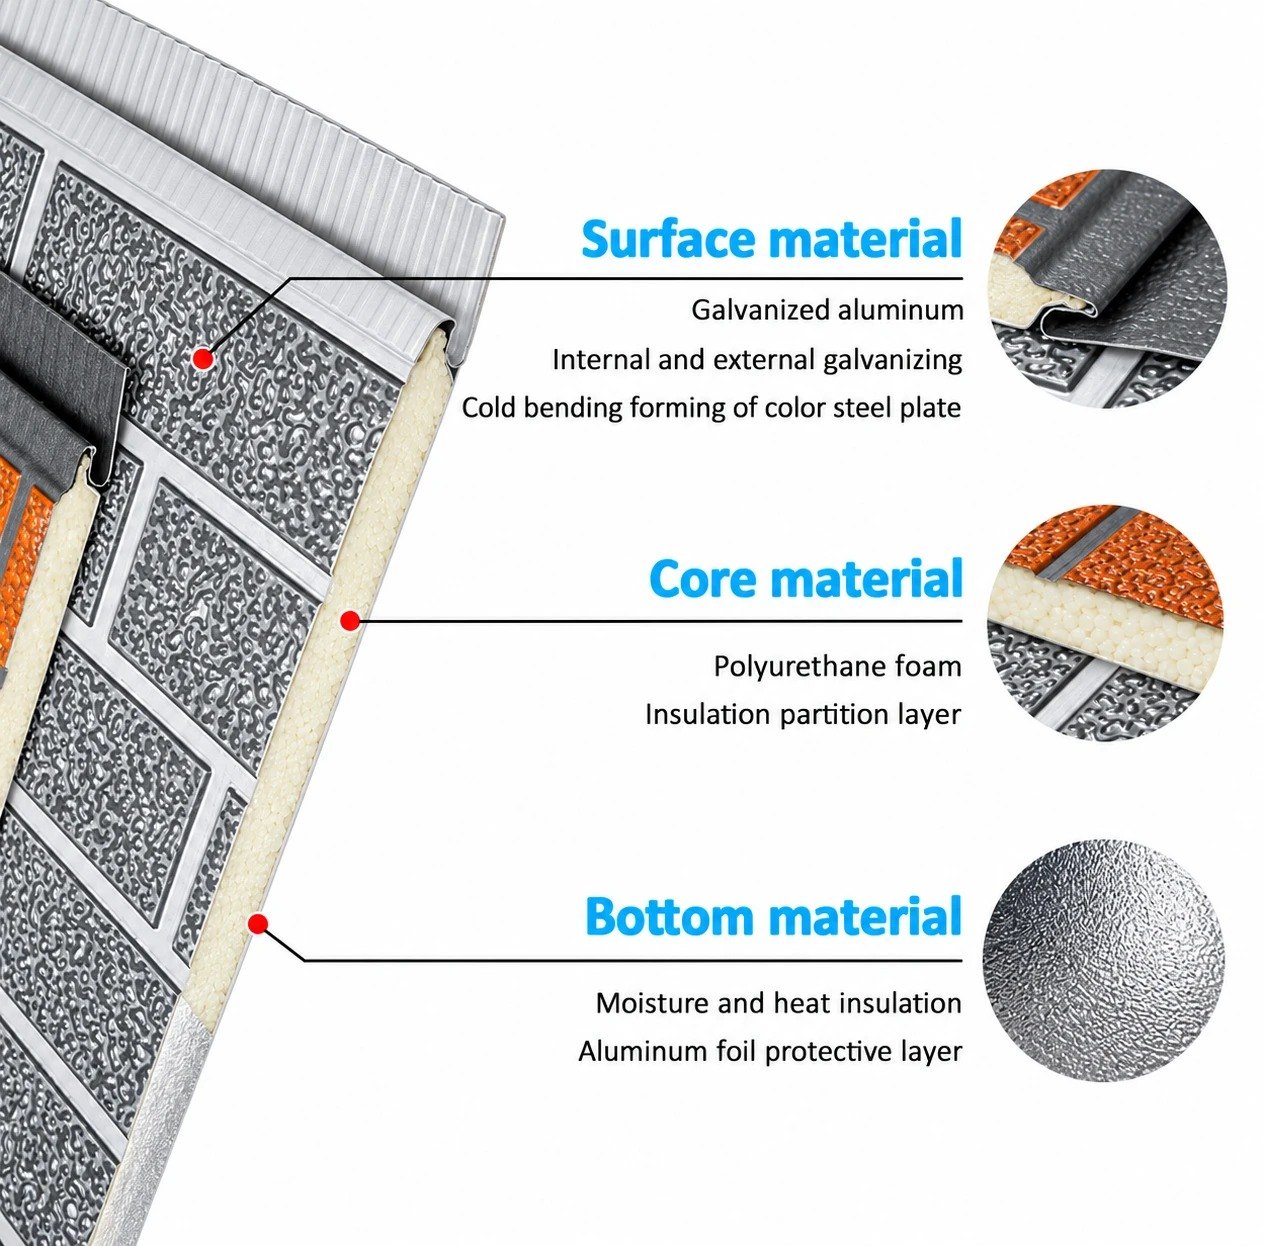
Every Modern Space wall is an insulated sandwich panel: a galvanised metal skin outside, a polyurethane core, and a foil-backed insulation layer inside. Three layers, one panel.

Galvanised aluminium, galvanised inside and out. Cold-bend formed colour steel plate with an embossed finish.
Polyurethane foam. The insulation partition layer that keeps heat and noise out of the room.
Moisture and heat insulation with an aluminium foil protective layer on the inside face.
Nine reasons a Modern Space build performs differently from a conventional one.
創Sōzō. To create.


Optional smart systems, fitted and configured before delivery.
Keyless access through supported digital access options.
Control lighting, brightness and selected lighting scenes.
Temperature, operating mode and scheduling from your phone.
Intelligent ventilation designed to improve airflow and interior comfort.
Integrated entertainment for a modern cinematic experience.
Hands-free control of compatible smart features using voice commands.
Window status monitoring for improved convenience and security.
Integrated audio for entertainment and an enhanced living experience.
Smarter spaces. Better built. Designed around you.

Contemporary architectural concepts combining aesthetics, functionality and comfortable living.
Modern construction methods reduce project timelines and lengthy on-site work.
Layouts, colours, finishes, interiors, glazing, lighting and selected features tailored to you.
Protective materials, insulation systems and premium finishes chosen for long-term performance.
Every square metre planned to maximise functionality, comfort and usability.
From transportation and positioning to final installation, each project is handled with attention to detail.
Support continues beyond completion for service, maintenance and future upgrades.
Selected features, interiors and finishes can be modified or upgraded as your requirements evolve.
A clear, structured process guides every Modern Space project from the first discussion through design, construction, delivery and final handover.
Understanding your requirements, intended use, location and budget.
Developing the initial direction, layout and overall project vision.
Refining dimensions, layout, exterior appearance, interiors and selected features.
Providing the project scope, specifications and estimated cost.
Structural construction and preparation of the main building components.
Installation of cladding, insulation, interiors, flooring, electrical, plumbing and finishes.
Final inspection of construction, finishes and applicable systems before dispatch.
Coordinating transportation of the completed unit to the project location.
Positioning and completing applicable on-site installation work.
Final inspection with the customer and completion of the project handover.
Your idea. Our process. Your space.
Start a conversationHave an idea for a modern home, capsule house, A-frame space, modular building or custom project? Tell us what you need and where. We'll turn the concept into a space designed around you.
空間を再定義し、暮らしを再構想する。